
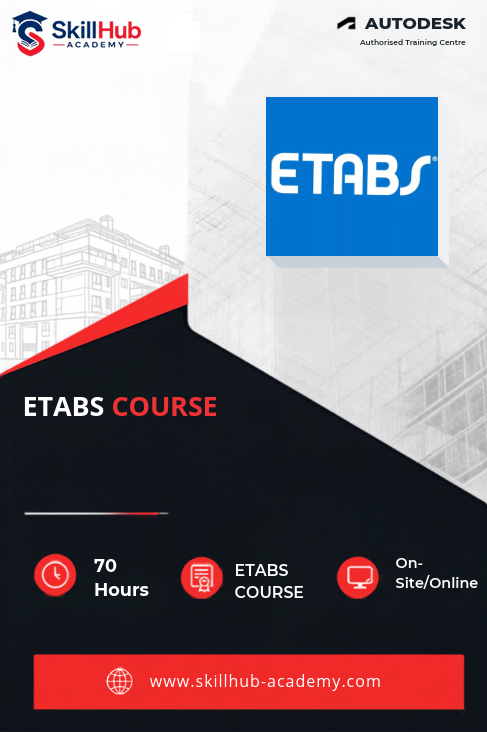

This ETABS Training Program offers a practical, industry-focused learning experience for students and professionals who want to master structural design and analysis. The course covers the complete workflow of ETABS, including model creation, editing, defining material and section properties, and applying different types of loads such as dead, live, wind, and seismic loads as per IS codes.
Learners also explore advanced topics like nonlinear analysis, modal and response spectrum analysis, and code-based design for concrete, steel, and shear walls. The training includes hands-on detailing, drawing generation, bar bending schedules, and professional report preparation to match real project standards.
By working on a complete multi-storey building project, learners understand structural behavior, load transfer, validation techniques, and industry best practices. This program equips participants with the skills required for structural design roles and prepares them to confidently work on real-world ETABS projects in design, engineering, and construction firms.

| Why Choose Our Program? | |
|---|---|
| Step-by-Step Learning | From beginner basics to advanced drafting workflows |
| Real Projects | Work on floor plans, construction documents, and detailed layouts |
| Instructor-Led Expertise | Learn from certified professionals with real-world CAD experience |
| Industry Standard Training | Gain skills that align with global architectural and engineering practices |
| Certification Ready | Prepare for Autodesk certification exams for added credibility |
| Career Advantage | Build a strong portfolio and stand out in job applications |
| Flexible & Accessible | Learn online at your own pace with practical assignments |
Roles you can pursue:
- ETABS Structural Modeler
- Structural Design Engineer
- Structural Analyst
- Junior Structural Engineer
- Structural Draftsman / CAD Technician
- Design & Detailing Engineer
- BIM Structural Coordinator
Industry Demand:
- Structural Design Consultancy Firms
- Construction & Real Estate Companies
- Infrastructure & Urban Development Agencies
- Engineering & BIM Consultancy Firms
- International BIM Outsourcing Companies
What Will You Learn?
Find out what skills you'll gain — and who this course is designed for.
Whether you're a student, engineer, or design enthusiast, this section gives you a clear look at what you’ll learn and if this course fits your goals. No jargon, no guesswork — just real skills for real careers.
Model 1: ETABS Basics & Project Setup
ETABS interface, navigation & tools
Templates, defaults & coordinate system
Starting, saving & managing new projects
Model 2: Structural Modeling & Editing
Modeling beams, columns, slabs & walls
Grid and storey setup
Editing, modifying & optimizing model geometry
Replicating, extruding & aligning structural elements
Model 3: Materials, Sections & Load Applications
Defining concrete & steel material properties
Assigning section properties
Applying dead, live, wind & earthquake loads
Load cases & IS code-based load combinations
Model 4: Analysis & Structural Design
Linear & nonlinear analysis
Modal & response spectrum analysis
Concrete frame design, steel frame design & shear wall design
Understanding structural behavior & validation
Model 5: Detailing, Reporting & Final Project
Drawing generation & reinforcement detailing
Bar schedules & documentation
Generating graphical & tabular reports
Complete multi-storey building modeling, analysis & design project
Who Should Enroll?
Discover if this course is the right fit for you. Whether you’re a beginner looking to build strong foundations or a professional aiming to sharpen your expertise, this program is designed to match your goals and career path.
👩🎓 Who Should Enroll?
This course is perfect for:
Civil Engineers who want to specialize in structural modeling, analysis & building design
Structural Designers aiming to upgrade skills with code-based ETABS workflows
Site Engineers involved in real-world construction, validation & coordination
Architecture Professionals who want to understand structural behavior & load systems
Fresh Graduates preparing for jobs in design consultancy, infrastructure & BIM firms
Working Professionals planning to transition into structural design roles
Students & Learners who want hands-on experience with industry-standard ETABS tools
What will you achieve?
Showcase your achievement with an industry-recognized certificate. A symbol of your dedication and newly acquired skills, it’s proof you’re ready to apply your knowledge in real-world projects and career opportunities.
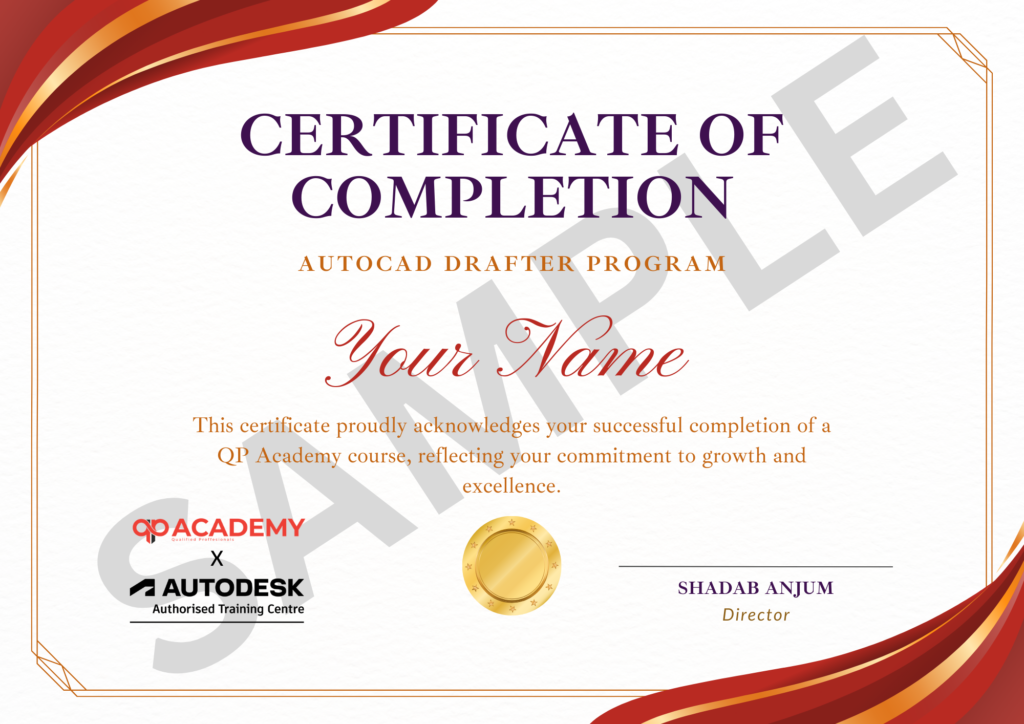
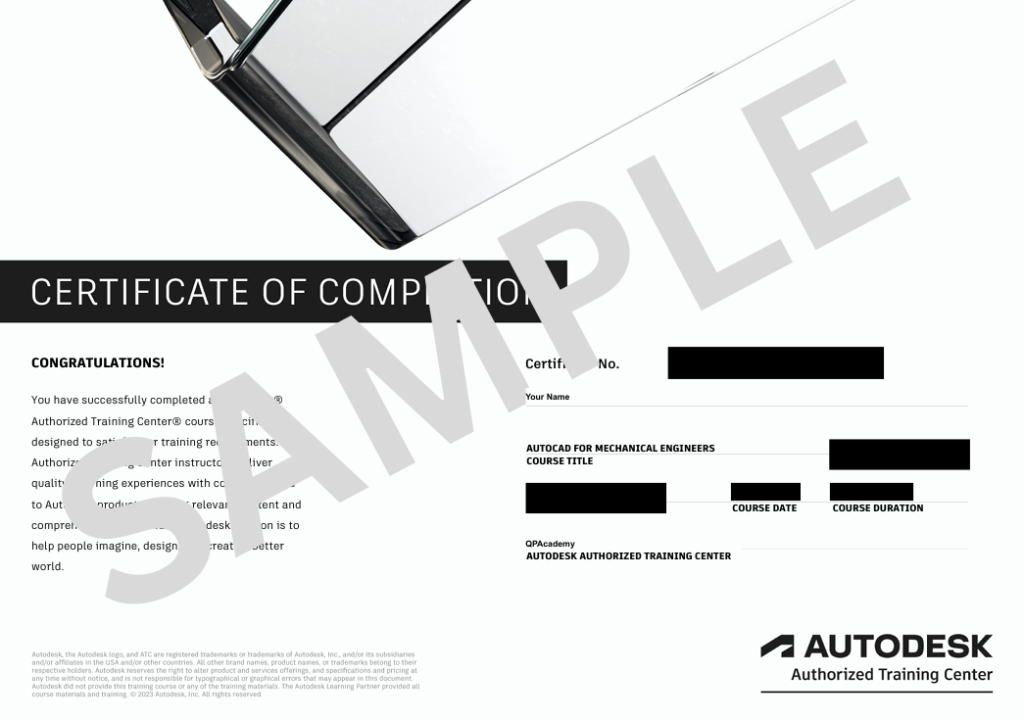
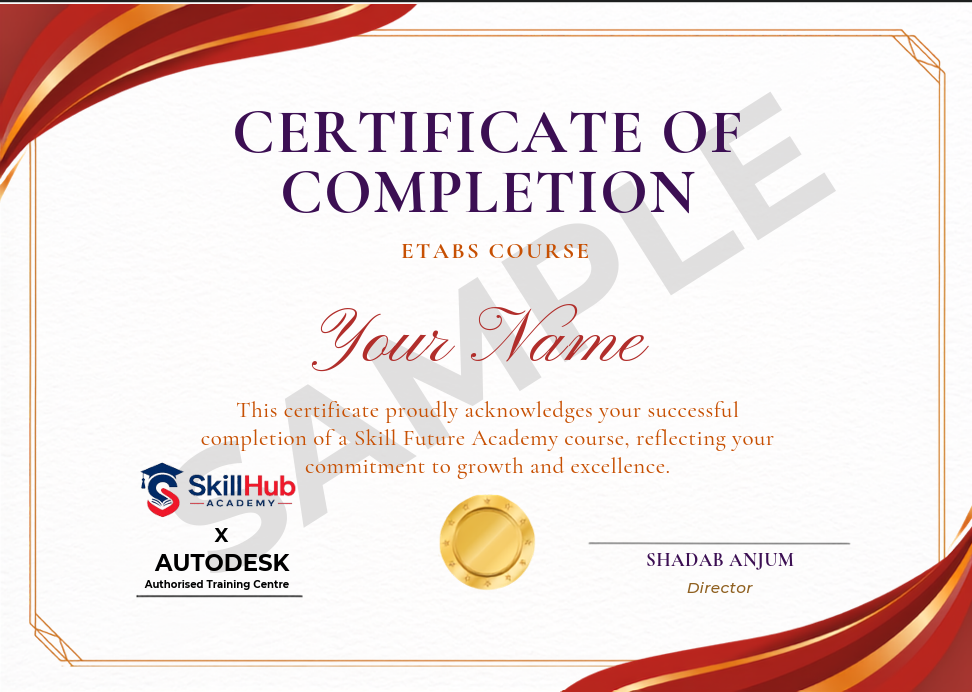
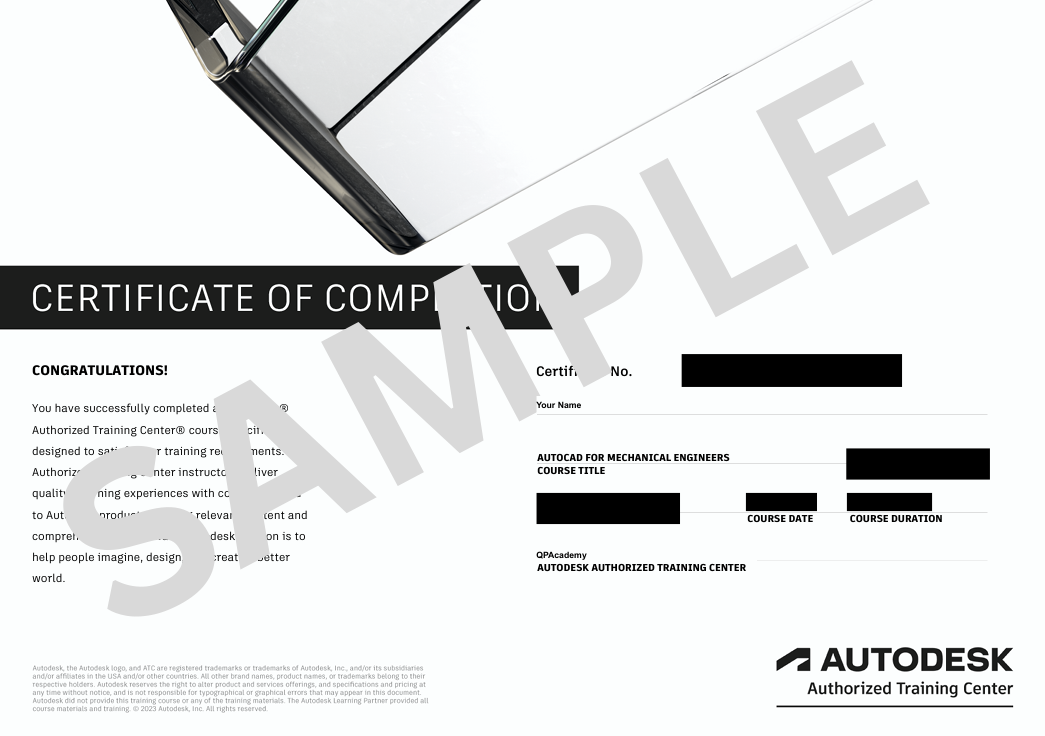
🏆 Certification & Recognition
- Certificate of Completion from Skillhub Academy
- Portfolio-ready drafting projects to showcase skills
- Preparation for Autodesk AutoCAD Certification Exam
🏆 Job Support + Email + Discussion Forum
100% Job Support – End-to-end guidance to help you land a job, from interview prep to career advice.
Email Assistance – Quick, personalized help right in your inbox whenever you need clarity.
Discussion Forum – A dedicated space to ask questions, share knowledge, and learn from peers & experts.

We’re an Official Autodesk Training Partner!
We’re proud to join hands with Autodesk as an Authorized Learning Partner. Get ready for certified courses, hands-on training, and resources backed by industry leaders. Whether you're a student, professional, or enthusiast—your journey to mastering Autodesk tools starts here.
Frequently Asked
Questions.
What is the ETABS course about?
This course teaches you complete structural modeling, analysis, and design of buildings using ETABS. You will learn loads, seismic analysis, IS code-based design, detailing, and project documentation.
Do I need prior experience to join this course?
No. The course is suitable for beginners to intermediate learners. Basic civil engineering knowledge is helpful but not mandatory.
Will I work on a real project during the training?
Yes. You will complete a full multi-storey building project including modeling, analysis, design, and report generation.
Is this course useful for job opportunities?
Absolutely. ETABS skills are required in structural design firms, construction companies, BIM consultancies, infrastructure firms, and global outsourcing companies.
What design codes are covered?
You will learn design and analysis as per IS 456, IS 1893, and other international standards for understanding.
Will I receive a certificate?
Yes, you will get a Certificate of Completion after finishing the training and project work.
What software will I learn?
You will learn ETABS in detail, along with report generation, detailing workflows, and structural design tools.
How many hours is the course?
The course duration is 70 hours, including training sessions, practice, and project work.
How is the program delivered?
The program is conducted through live interactive online sessions with continuous support.
Can beginners in structural design join?
Yes. Even if you are new, the course starts from basics and gradually moves to advanced structural analysis and design.