

Take your 3D modeling and design skills to the next level with Skillhub Academy Professional SketchUp Course. This program is specially designed for architects, interior designers, landscape professionals, and students who want to gain real world design experience through hands on training.
At Skillhub Academy our trainers have over 10+ years of industry experience and have worked on international BIM and design projects. They guide students through live projects, ensuring you gain practical exposure and a deep understanding of real industry workflows.
Throughout the course, you will master SketchUp modeling, component creation, materials and textures, lighting, scene setup and realistic rendering techniques. Every topic is taught step by step to help you confidently create professional grade 3D designs.
Skillhub Academy focuses beyond theory we emphasize live project based learning and offer placement support to help you become industry ready and secure your dream job after course completion.

| Why Choose Our Program? | |
|---|---|
| Step-by-Step Learning | Start from 3D basics and advance to professional modeling, texturing, lighting, and animation workflows. |
| Hands-on Projects | Work on real-world visualization projects — from exteriors and interiors to full architectural walkthroughs. |
| Instructor-Led Guidance | Learn directly from professionals experienced in architectural visualization and design presentation. |
| Industry-Ready Skills | Master 3DS Max, AutoCAD integration, and V-Ray workflows aligned with AEC industry standards. |
| Certification Ready | Get prepared for Autodesk Certified Professional exams and enhance your career credibility. |
| Portfolio Development | Build a strong visualization portfolio with professional renderings, animations, and project files. |
| Flexible Learning | Learn online or offline at your own pace with personalized instructor support and recorded sessions. |
After completing the Professional SketchUp Training Course, you’ll be ready for roles such as:
- Architectural 3D Modeler
- Interior & Exterior Visualization Specialist
- Landscape Designer
- Product Visualization Designer
- SketchUp Materials & Texturing Artist
- 3D Animation & Walkthrough Creator
- Freelance 3D Designer / Consultant
Mastering SketchUp empowers you to create precise 3D models, realistic renderings, and engaging walkthroughs. These in-demand skills open opportunities in architectural firms, interior and landscape design studios, product design companies, and global 3D visualization agencies.
What Will You Learn?
Find out what skills you'll gain — and who this course is designed for.
Whether you're a student, engineer, or design enthusiast, this section gives you a clear look at what you’ll learn and if this course fits your goals. No jargon, no guesswork — just real skills for real careers.
Module 1: Foundation & Interface
Module 2: Intermediate Modeling & Organization
Module 3: Materials & Texturing
Module 4: Lighting, Shadows & Environment
Module 5: Importing, Exporting & Collaboration
Module 6: Advanced Modeling & Extensions
Module 7: Rendering, Documentation & BIM Workflow
Who Should Enroll?
Discover if this course is the right fit for you. Whether you’re a beginner looking to build strong foundations or a professional aiming to sharpen your expertise, this program is designed to match your goals and career path.
👩🎓 Who Should Enroll?
This course is perfect for:
Architects & Interior Designers: Learn to create accurate 3D models, interior and exterior visualizations, and walkthroughs that bring designs to life using SketchUp.
3D Visualization Artists: Master modeling, materials, lighting, and rendering workflows for professional-grade visualizations.
Product Designers & Industrial Visualizers: Develop realistic product models, lighting setups, and presentation-ready renders.
Landscape Designers & Urban Planners: Model terrains, landscaping, and environmental features with precision and efficiency.
Freelancers & Consultants: Offer specialized SketchUp modeling and visualization services to clients worldwide across architecture, design, and product industries.
Students & Enthusiasts: Gain practical hands-on experience in 3D modeling, texturing, lighting, and rendering to kickstart a career in 3D design and visualization.
What will you achieve?
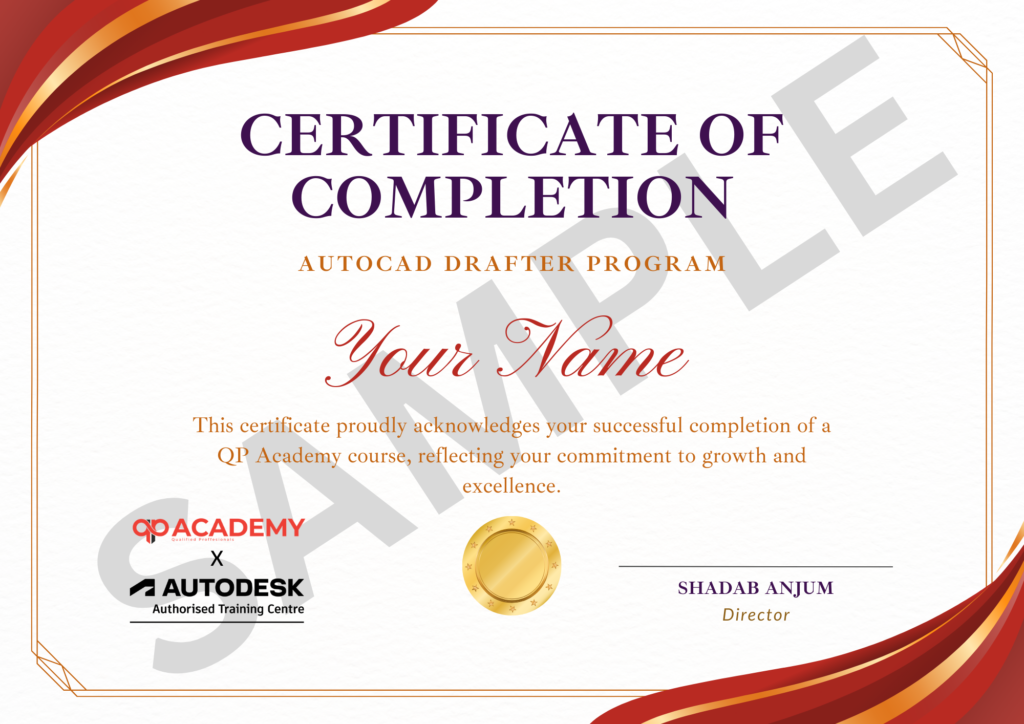
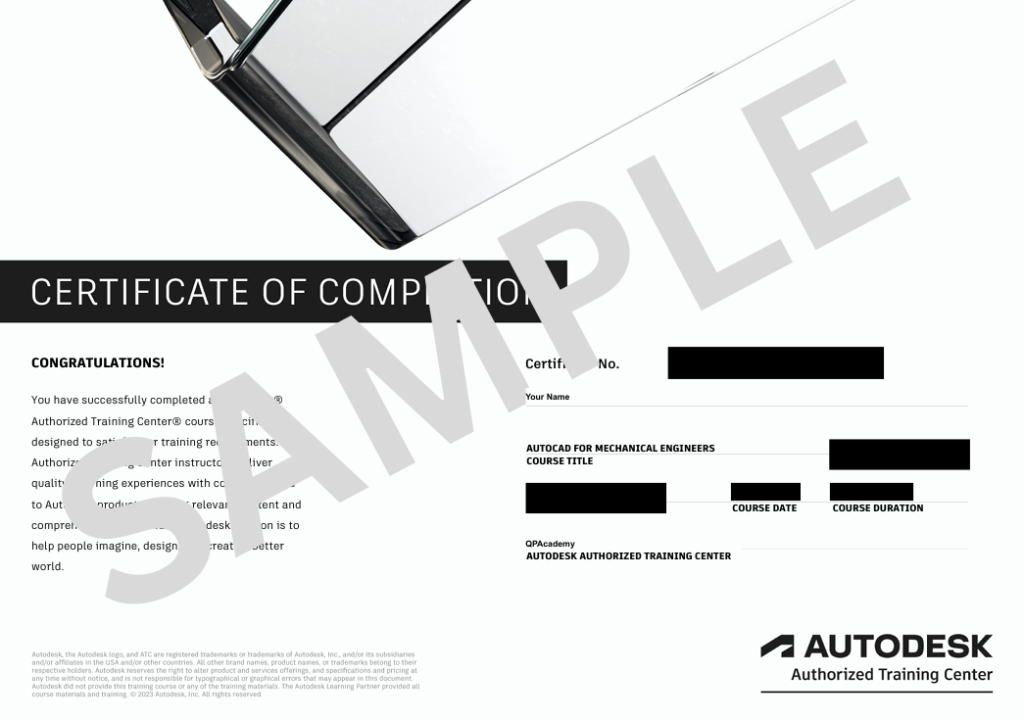
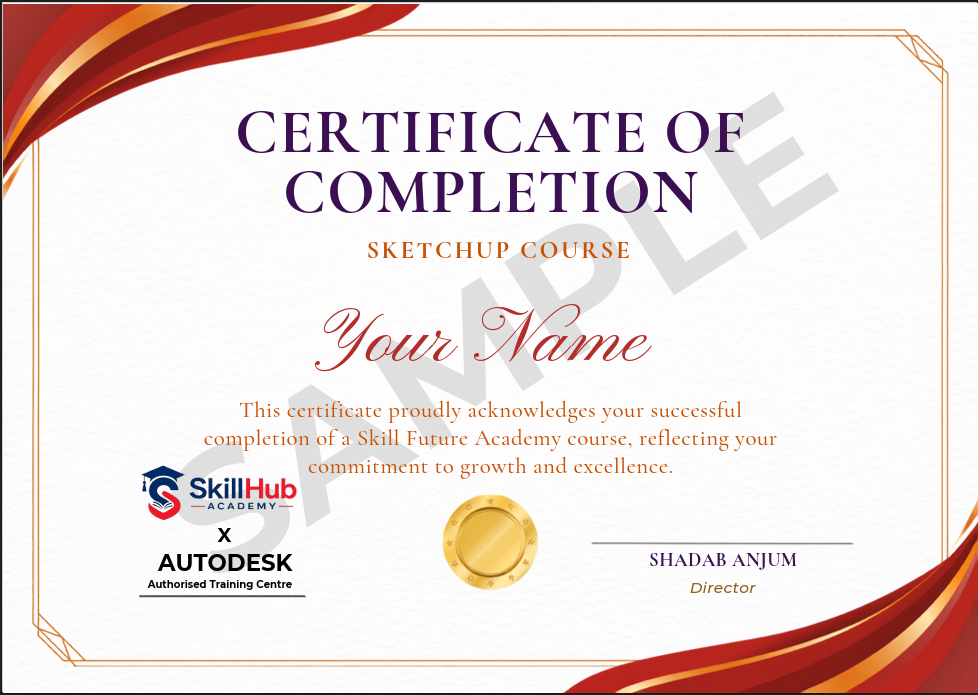
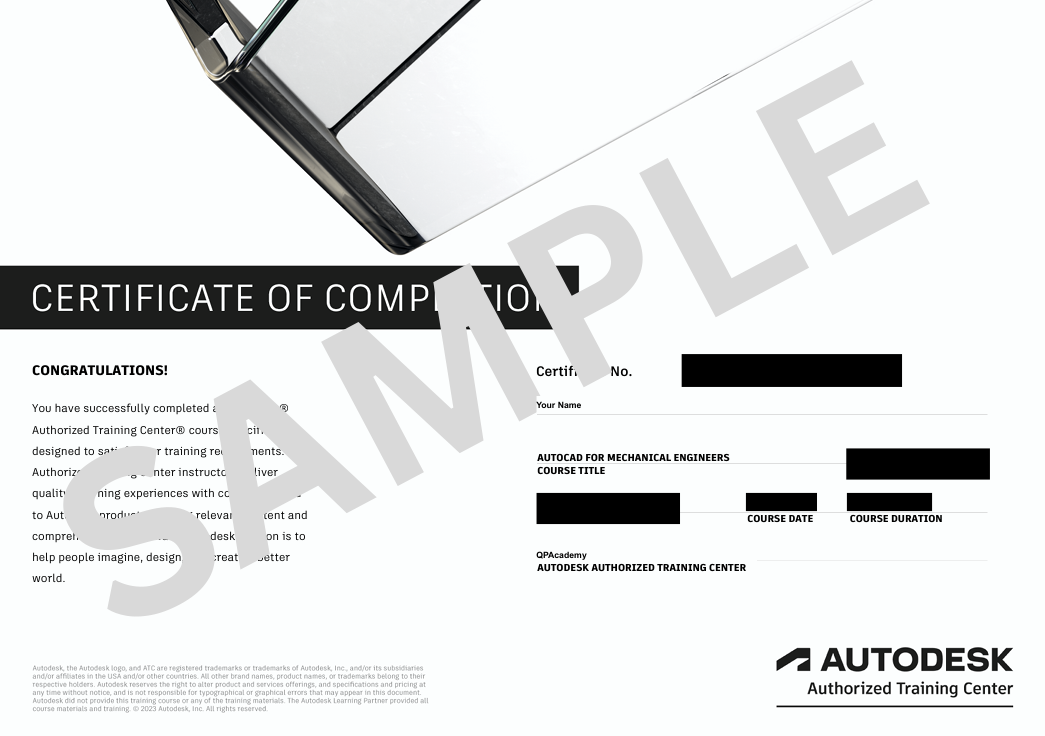
Showcase your achievement with an industry-recognized certificate. A symbol of your dedication and newly acquired skills, it’s proof you’re ready to apply your knowledge in real-world projects and career opportunities.
🏆 Certification & Recognition
- Certificate of Completion from Skillhub Academy
- Portfolio-ready drafting projects to showcase skills
- Preparation for Autodesk AutoCAD Certification Exam
🏆 Job Support + Email + Discussion Forum
100% Job Support – End-to-end guidance to help you land a job, from interview prep to career advice.
Email Assistance – Quick, personalized help right in your inbox whenever you need clarity.
Discussion Forum – A dedicated space to ask questions, share knowledge, and learn from peers & experts.

We’re an Official Autodesk Training Partner!
We’re proud to join hands with Autodesk as an Authorized Learning Partner. Get ready for certified courses, hands-on training, and resources backed by industry leaders. Whether you're a student, professional, or enthusiast—your journey to mastering Autodesk tools starts here.